
Plumbing Fixtures Explained

How Plumbing Works in a Home

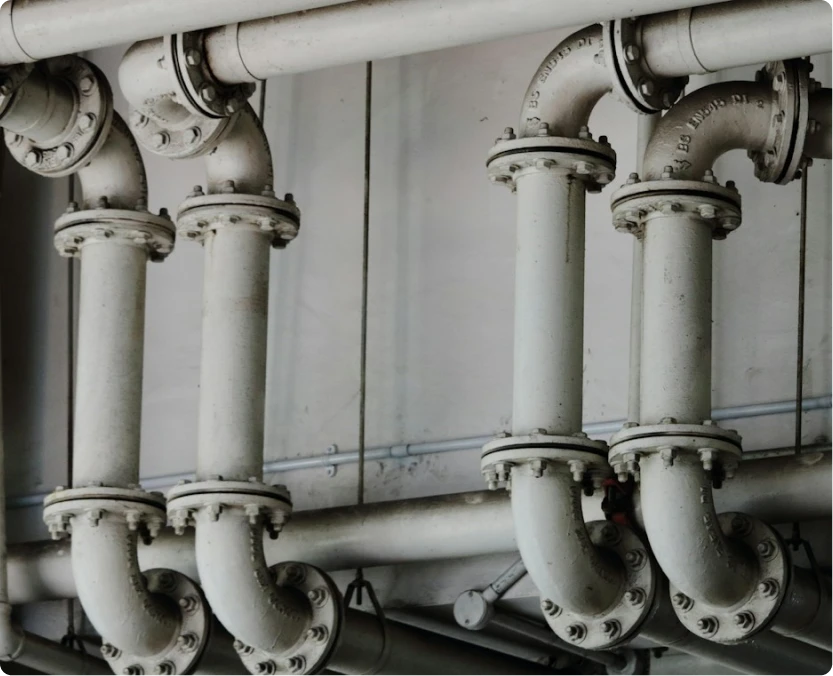
The plumbing system in a home is responsible for delivering clean water to fixtures and safely removing wastewater. Although homeowners typically only see the fixtures themselves, the plumbing system includes a network of pipes hidden behind walls, under floors, and inside ceilings.

The plumbing system includes three main components:

Water Supply Lines

Drainage Lines

Vent Pipes

01

Water Supply Lines

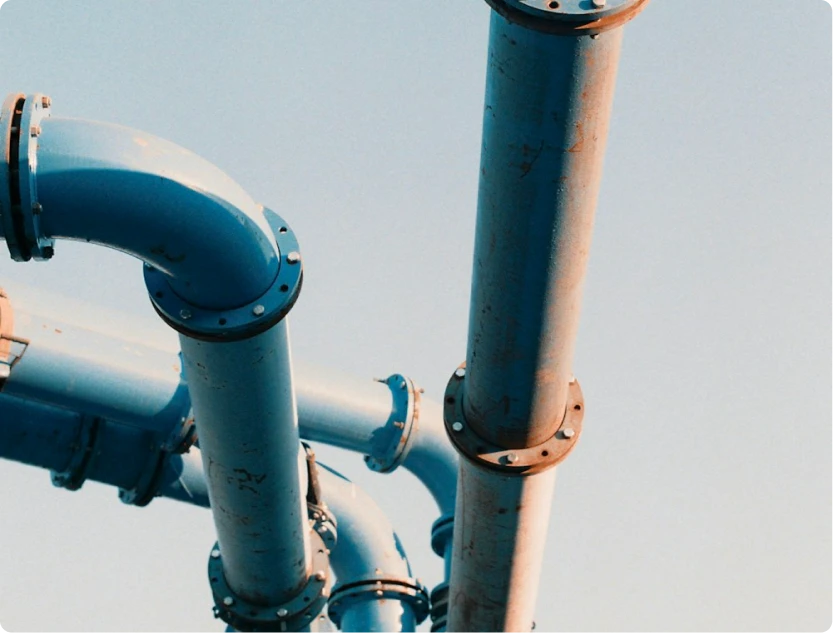
Water supply lines bring clean water into the home and distribute it to plumbing fixtures. These lines carry both hot water and cold water to fixtures such as:

Supply lines are typically installed during the plumbing rough-in stage of construction. Once installed, these pipes are hidden behind finished walls.

02

Drainage System

After water is used, it flows into the drainage system. Drain pipes carry wastewater away from fixtures and direct it toward the home’s sewer connection or septic system. Drain pipes rely on gravity to move water downward through the system.

For this reason, plumbing fixtures must be carefully positioned to ensure proper drainage.

03

Vent Pipes

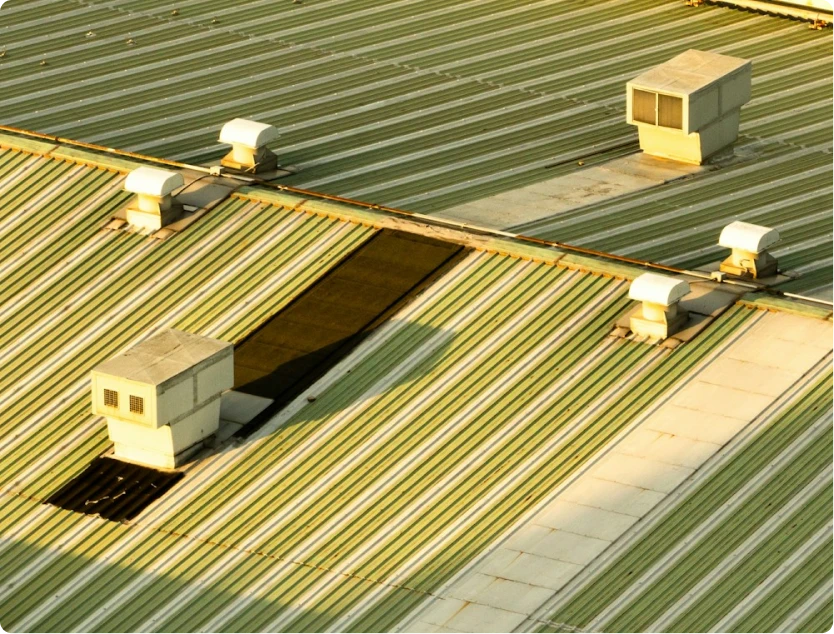
Vent pipes allow air to enter the plumbing system so that water can drain properly. Without venting, drains could become slow or create suction that interferes with proper flow. Vent pipes typically run vertically through the walls and exit through the roof.

Although homeowners rarely notice them, vent pipes are an essential part of the plumbing system.

04

What Is Plumbing Rough-In?

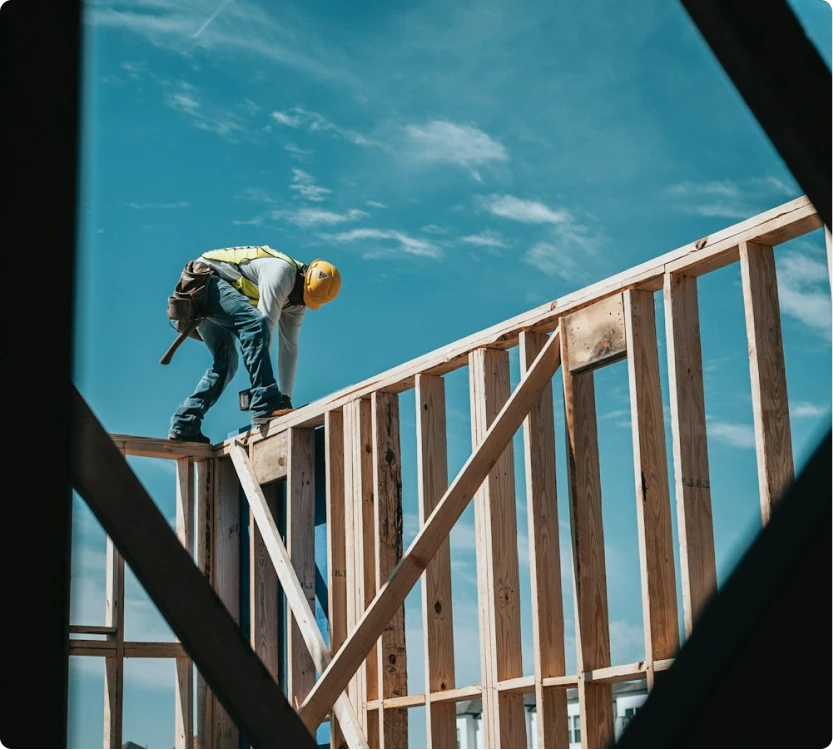
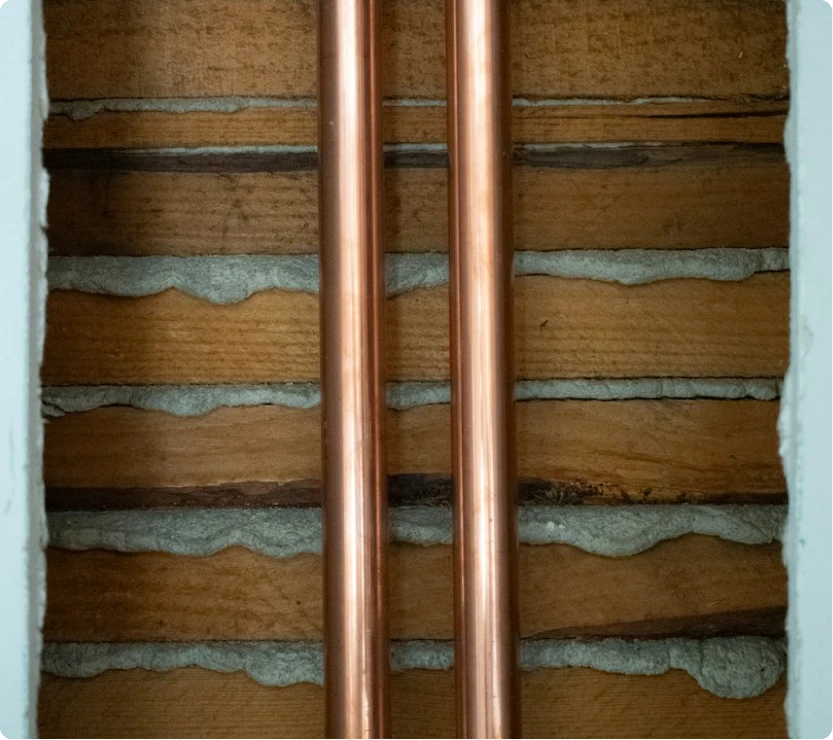
Plumbing rough-in is the stage when plumbers install the supply lines and drain pipes before walls and floors are finished.

This stage occurs before insulation and drywall are installed. Once rough-in is complete and inspected, the plumbing pipes are covered by finished surfaces.

05

Why Fixture Selections Affect Plumbing

Many plumbing fixtures require specific connections or configurations. For example:

If fixture selections are made after plumbing rough-in, additional work may be required to modify the plumbing system. For this reason, many plumbing fixtures should be selected before the rough-in stage.

Common Plumbing Fixtures

Fixtures by room — each connected to the hidden supply and drain system.

Toilet

Supply line + drain. Shut-off at floor.

Sink Faucet

Hot + cold supply. P-trap drain below.

Shower System

Valve + trim + outlets. All roughed-in before drywall.

Bathtub / Tub Filler

Supply + overflow drain. Floor or deck mounted.

Toilet

Supply line + drain. Shut-off at floor.

Sink Faucet

Hot + cold supply. P-trap drain below.

Shower System

Valve + trim + outlets. All roughed-in before drywall.

Bathtub / Tub Filler

Supply + overflow drain. Floor or deck mounted.

Toilet

Supply line + drain. Shut-off at floor.

Sink Faucet

Hot + cold supply. P-trap drain below.

Shower System

Valve + trim + outlets. All roughed-in before drywall.

Bathtub / Tub Filler

Supply + overflow drain. Floor or deck mounted.

Water Shut-Off Valves

Most fixtures include a local shut-off valve — allowing water to be turned off for repairs without affecting the rest of the home.

Under the Sink

One valve for hot, one for cold.

Behind the Toilet

At floor level beside or behind the toilet.

Washing Machine Wall

Outlet box with hot and cold shut-offs.

DESIGN COORDINATION

Plumbing Fixture Finishes

Coordinate fixture finishes with cabinet hardware, lighting, and other design elements for a cohesive, polished look throughout the home.

Choose one finish family and carry it consistently — faucets, cabinet pulls, and light fixtures should all coordinate.

Common Fixture Finishes

Chrome

Classic, bright, easy to clean.

Brushed Nickel

Hides water spots — very popular. POPULAR

Matte Black

Bold modern statement finish. TRENDING

Polished Brass

Warm, luxurious, high-end feel.

Champagne Bronze

Earthy warmth — pairs with natural materials.

When Plumbing Fixtures Are Installed

Although plumbing pipes are installed during rough construction, the fixtures themselves are usually installed later. This stage is known as plumbing trim-out.

During trim-out, plumbers install the visible fixtures such as:

Faucets

Connected at sink rough-in stub-outs.

Shower Heads

Mounted to trim kit connected to valve.

Tub Fillers

Floor or deck mount to supply lines.

Toilets

Set on flange, connected to supply.

Why Understanding Plumbing Matters

Choose Fixtures Confidently

Understand Timelines

Avoid Late Changes

UP NEXT

What Happens Before Drywall

This page will explain why permits are required, how the inspection process works, why inspections sometimes affect the schedule, and what inspectors look for.

Get In Touch

How To Reach Us

Got questions? Most people do. We’ve pulled together the ones we hear most often so you can get quick, clear answers before starting your project. If you’re still unsure, just give us a call or shoot us a quick text anytime at 732-882-7702 — we’re always happy to help.
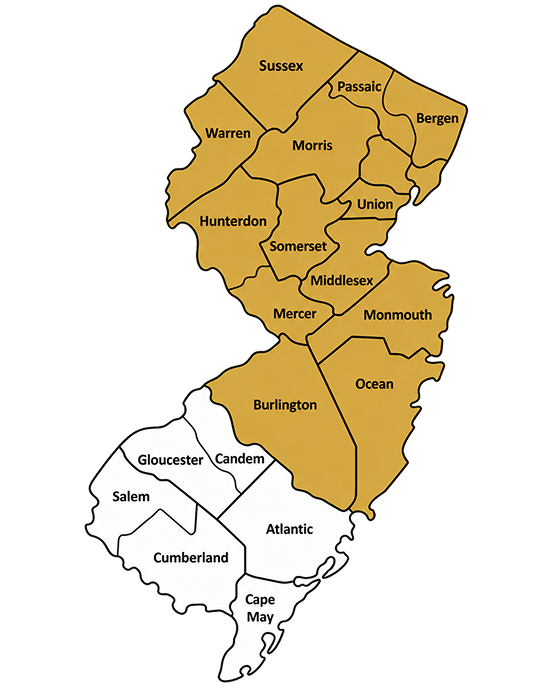

Our Address220 Davidson Ave, Suite 121
Somerset, NJ 08873

Give Us a Call732-882-7702

Send Us an Emailinfo@hyvesthomes.com

BOOK A CALL

Schedule via Calendly

Find a time that works for you.

OPEN BOOKING CALENDAR