
Shower Systems Explained

Modern showers involve multiple hidden plumbing components working together. This guide explains how shower systems work so you can plan your layout confidently before construction begins.

UNDERSTANDING THE BASICS

Why Shower Systems Are
Often Confusing

Many homeowners choose rain heads, handheld wands, or body sprays without realizing these require additional plumbing components installed inside the wall during construction. Once walls are finished, changes become difficult and costly.

Hidden Behind the Walls

Once a valve is installed inside the wall, it remains there permanently making early selection critical.

The Main Components of a Shower System

These parts work together to control water flow, temperature, and delivery to every outlet in your shower.

Shower Valve

Central control — installed inside the wall permanently.

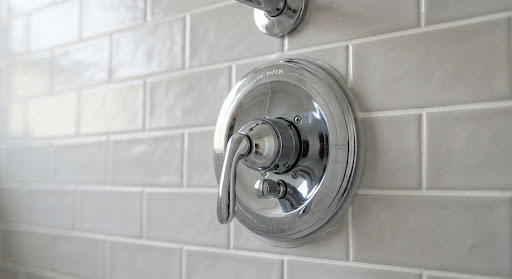
Trim Kit

Visible decorative controls — handle, plate, and knobs.

Diverter

Directs water between multiple outlets.

Shower Head

Primary wall-mounted water outlet.

Handheld Wand

Flexible hose outlet on sliding bar or bracket.

Additional Outlets

Rain heads, body sprays — each requires its own plumbing.

CORE COMPONENT

The Shower Valve

The shower valve is installed inside the wall and connects hot and cold water supply lines. It controls temperature, pressure, and overall water flow. Once installed, it stays hidden behind the wall permanently. The visible trim kit is what homeowners interact with daily.

PRIMARY CONTROL 01

Water Temperature

Balances hot and cold water supply.

PRIMARY CONTROL 02

Water Pressure

Regulates water flow rate throughout the system.

PRIMARY CONTROL 03

The overall flow of water into the shower system

Hidden inside wall — must be selected before rough-in.

Thermostatic vs Pressure-Balanced Valves

MODERN SHOWER SYSTEMS OFFER TWO MAIN VALVE TYPES.

STANDARD

Pressure-Balanced Valve

Maintains consistent temperature by balancing hot and cold pressure. Common in most residential homes.

PREMIUM PERFORMANCE

LUXURY

Thermostatic Valve

Set a precise temperature — maintained automatically every use. Ideal for multi-outlet and spa-style showers.

The Trim Kit

The trim kit is the visible, decorative portion of the shower control system — the handle, plate, and knobs homeowners interact with. Available in finishes that match other bathroom hardware.

Common finishes include:

Chrome
Brushed Nickel
Matte Black
Brass
Champagne Gold

What Is a Diverter?

A diverter directs water between multiple shower outlets. If your shower has a standard head and a handheld wand, the diverter lets you switch between them — or run both simultaneously in some systems.

Single Outlet — No Diverter Needed

Basic shower with one head requires no diverter.

Multiple Outlets — Diverter Required

Rain head + handheld wand requires a diverter to switch between outlets.

Shower Outlet Types

Each outlet delivers water differently. Understanding the options helps you plan the right combination.

WALL MOUNTED

Standard Shower Head

Most common outlet. Typically mounts approx 80 inches above floor. Provides the main water spray for the shower.

Best for: Everyday use

SLIDING BAR / BRACKET

Handheld Shower Wand

Connected via flexible hose. Ideal for rinsing, cleaning, bathing children, and accessibility needs.

Best for: Versatility

CEILING / OVERHEAD ARM

Rain Shower Head

Simulates rainfall from above. Creates an immersive, spa-like shower experience.

Best for: Spa-style bathrooms

WALL MOUNTED SETS

Body Sprays

Installed in sets of 2, 4, or 6. Spray horizontally for full body coverage. Require careful water pressure planning.

⚠ Increases water demand

Best for: Luxury systems

Common Shower Configurations

From Simple To Spa-Level — Choose The Layout That Fits Your Lifestyle.

BASIC

Basic Shower

This configuration is common in many bathrooms and does not require a diverter.

POPULAR

Shower with Handheld Wand

The diverter allows the user to switch between the shower head and handheld wand.

MODERN

Rain Head + Handheld Shower

This setup provides both overhead rainfall and handheld functionality.

LUXURY

Multi-Outlet Shower System

These systems require careful plumbing design and should be planned early in the project.

TECHNICAL PLANNING

Water Pressure Considerations

When multiple outlets are installed, the home’s plumbing system must supply enough water to all of them. Larger systems often require thermostatic valves to regulate flow more effectively.

Home Supply Pressure

Starting pressure affects all outlet performance.

Pipe Sizes

Larger diameter pipes support higher flow rates.

Valve Configuration

Thermostatic valves manage multi-outlet flow better.

Simultaneous Outlets

More outlets running at once increases total water demand.

Shower Size & Layout Considerations

Head Height

Standard shower heads mount approx. 80 inches above floor.

Wand Accessibility

Sliding bar height adjusts for all users comfortably.

Body Spray Spacing

Proper spacing ensures balanced, even coverage.

Outlet Distance

Outlets must be spaced to avoid interference.

When Shower Selections Must Be Made

Shower systems must be selected before plumbing rough-in begins. Plumbers must install valves, diverters, and water supply lines inside the wall before drywall is placed. Changing systems after rough-in requires opening finished walls.

Critical Selection Sequence

Finalize Shower Layout

Decide on outlets, valve type, and overall configuration.

Confirm With Contractor

Review plumbing plan before rough-in begins.

Plumbing Rough-In

Valves and supply lines installed inside the wall.

⚠️ After drywall is installed, changes require opening finished walls — a costly process.

Tips for Planning Your Shower

Think About Daily Use

Consider how you’ll use the shower each day. Some prefer simplicity, others enjoy a spa-style experience. Let your routine guide your layout.

Balance Luxury with Practicality

Multiple outlets create a luxurious experience but increase plumbing complexity and water demand. Choose a layout that balances comfort and efficiency.

Visit a Plumbing Showroom

Showrooms have working displays that let you experience different shower systems in person before deciding. Many offer live demos.

UP NEXT

Kitchen Appliance Guide

Learn about appliance types, sizing, cabinet planning, and the electrical and ventilation requirements that affect your construction plan.

Get In Touch

How To Reach Us

Got questions? Most people do. We’ve pulled together the ones we hear most often so you can get quick, clear answers before starting your project. If you’re still unsure, just give us a call or shoot us a quick text anytime at 732-882-7702 — we’re always happy to help.

Our Address220 Davidson Ave, Suite 121
Somerset, NJ 08873

Give Us a Call732-882-7702

Send Us an Emailinfo@hyvesthomes.com

BOOK A CALL

Schedule via Calendly

Find a time that works for you.

OPEN BOOKING CALENDAR